
De Vonk
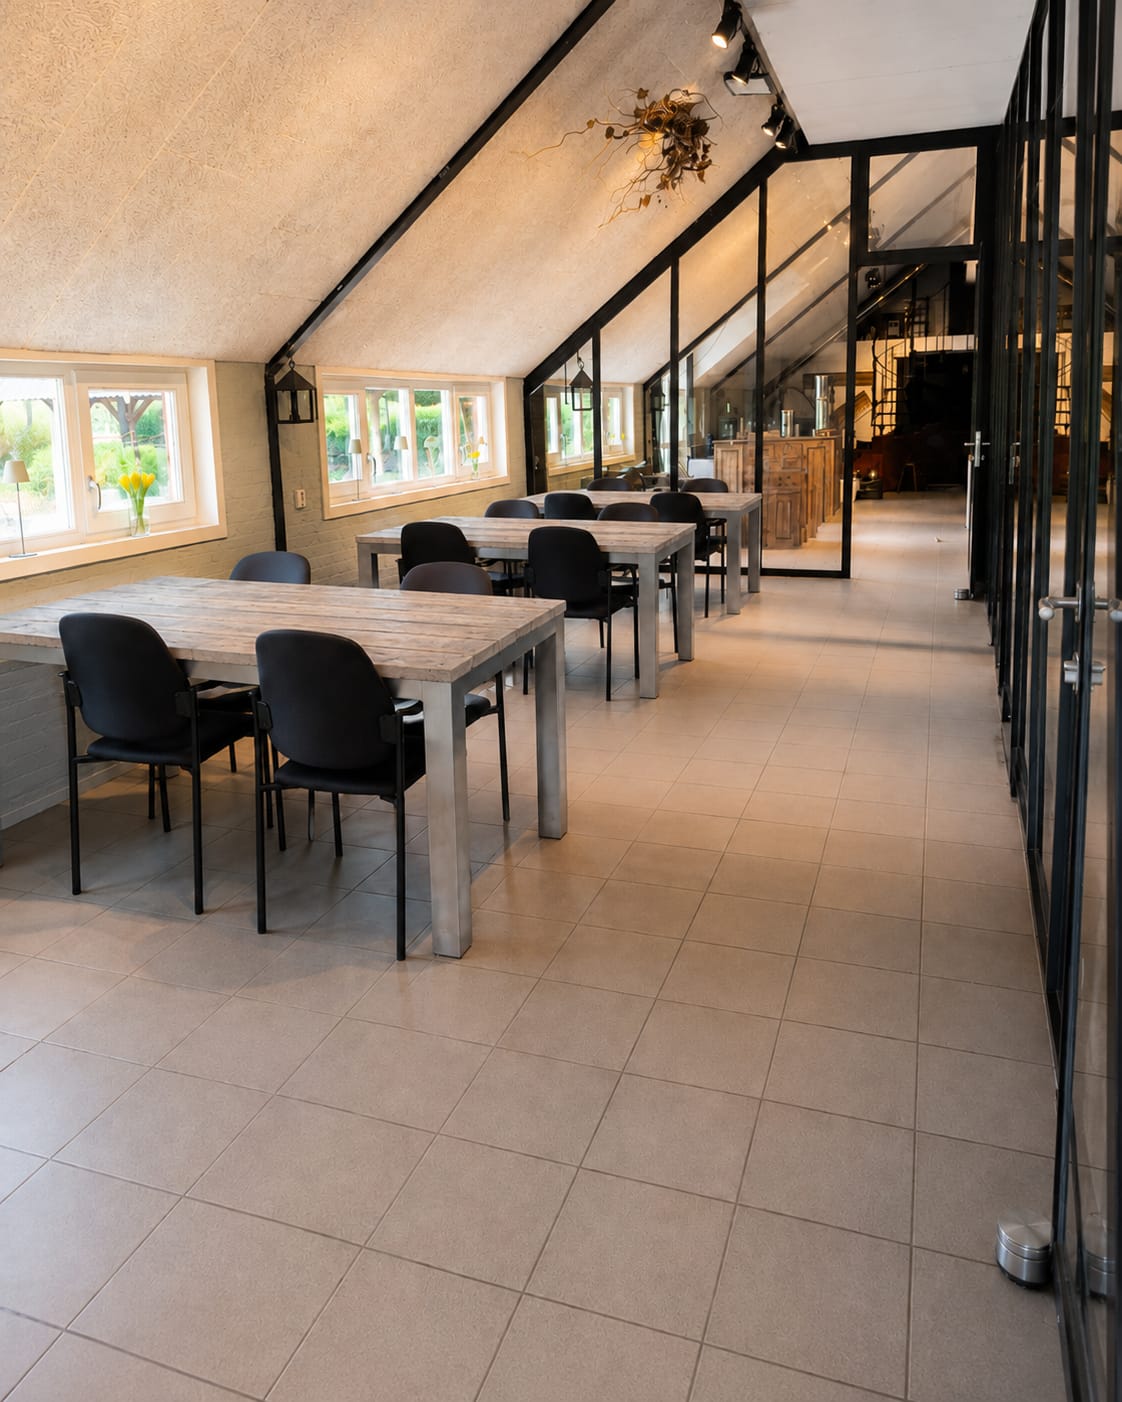
A light meeting, workshop and training room with a view over the Buitenhof and the fields.
30 m²
On the ground floor, next to the terrace with its own outdoor area.
8 to 24 people
Standing 24, seated 12 to 16 and lying down 8.
Light and intimate
Calm, playful and rural, with a view of greenery.
The room in pictures
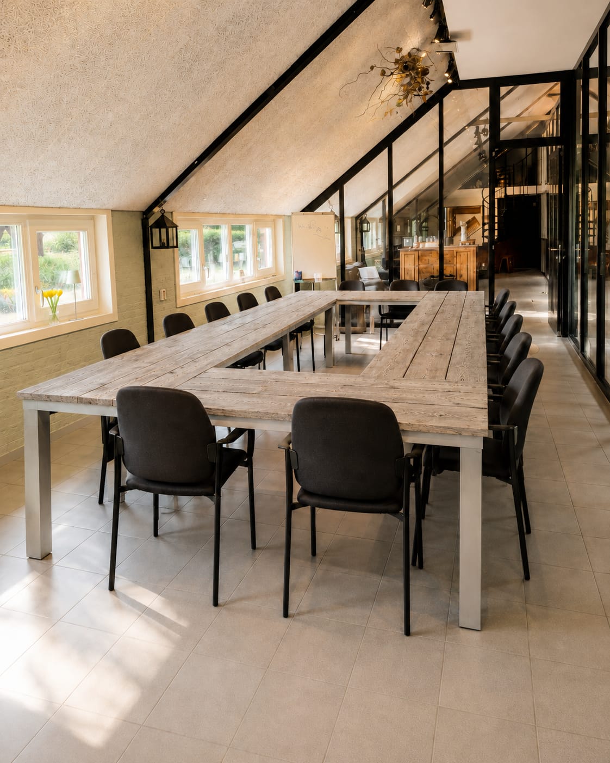
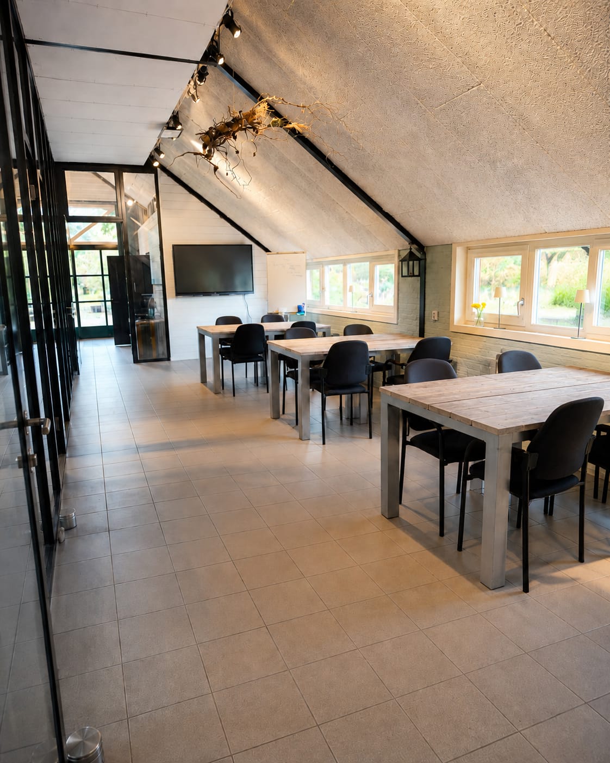
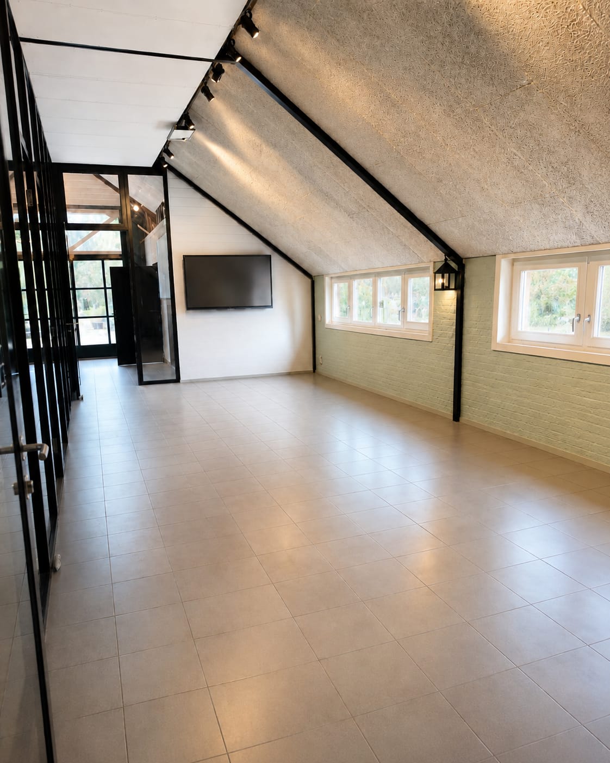
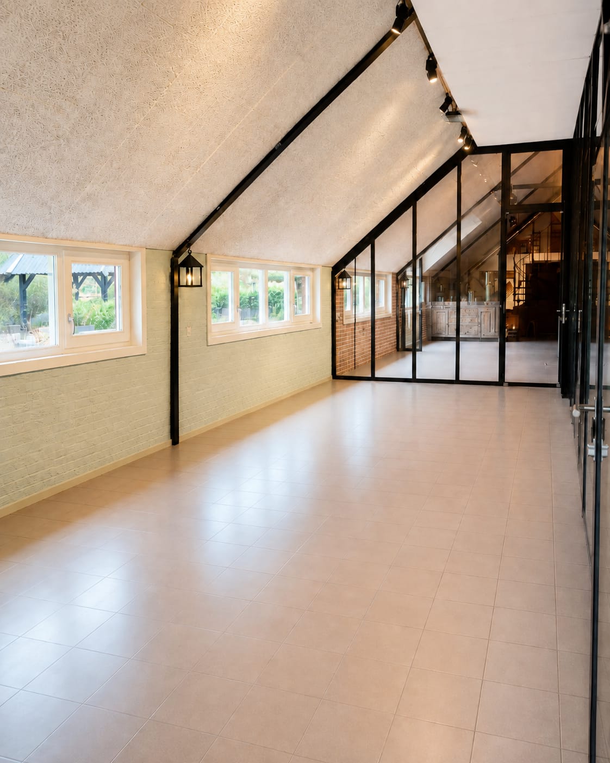
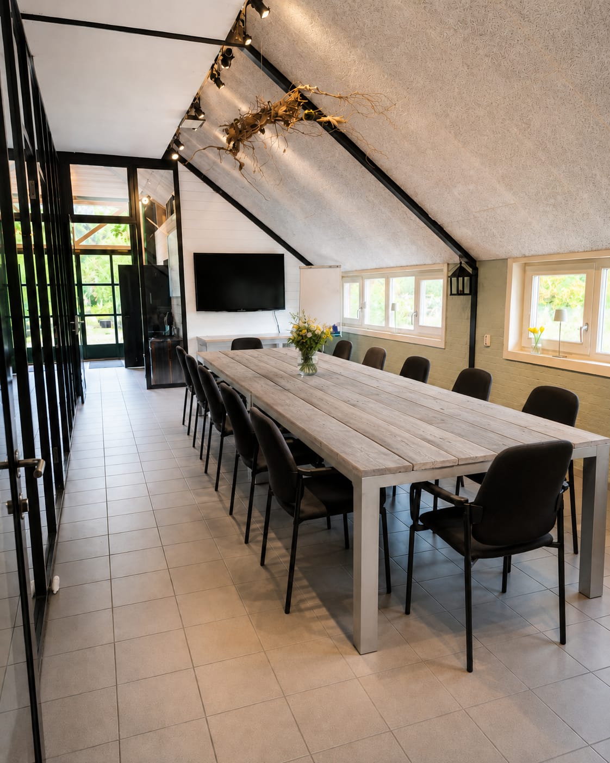
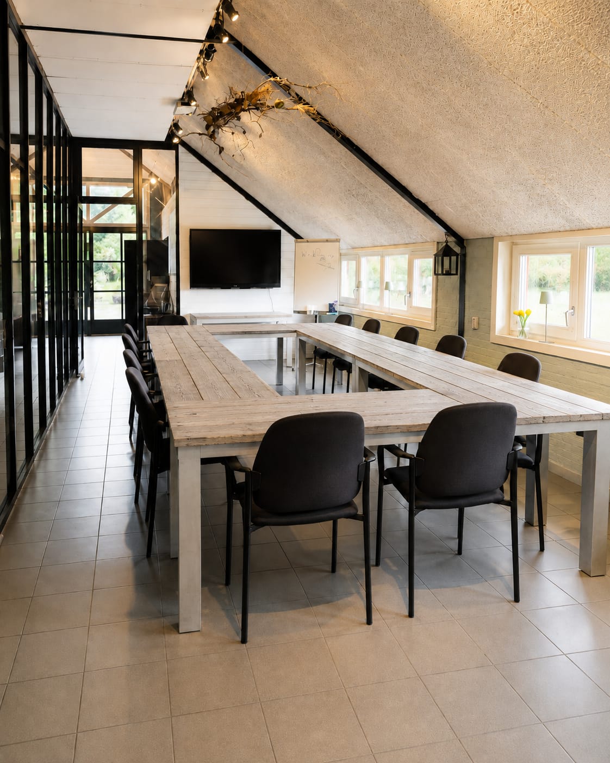
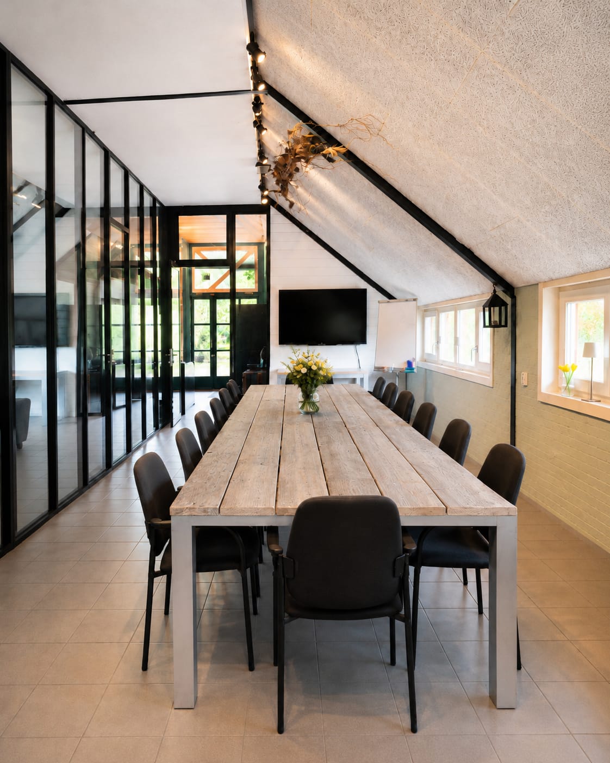
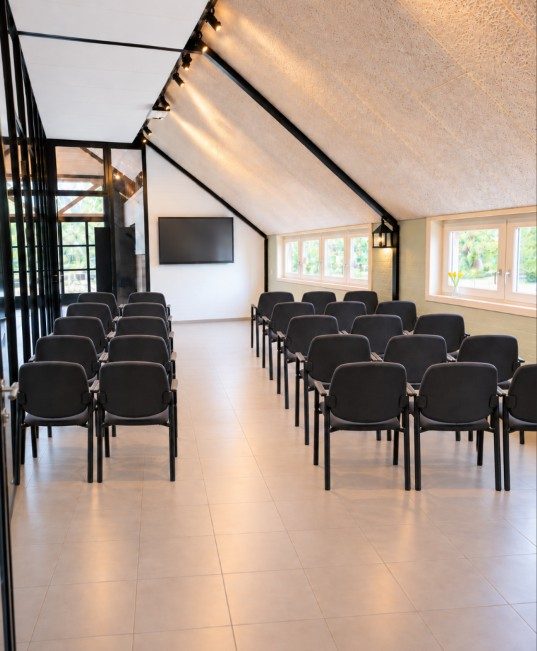
From a meeting at long tables to separate work islands or an empty floor to move around.
Everything about De Vonk
Space & capacity
De Vonk covers 30 m² and accommodates up to 24 people standing, 12 to 16 seated and 8 lying down. The room is suitable for training, coaching, meetings, workshops, family constellations, ceremonies, retreats, meals or presentations.
Atmosphere & location
Light, intimate, calm, playful and rural, with a view of greenery. Located on the ground floor next to the terrace, with its own outdoor area. Outside you will find a terrace, garden, playing field, campfire spot and woods.
Layout & furniture
Wooden tables, fabric chairs and standing tables are available; feel free to ask for extras. The room can be arranged as a circle, theatre, square, meeting setup, separate tables or empty floor space to move around.
Equipment & amenities
Wifi, a digital board or large screen, projector, speakers, a microphone and extension cords. Plus a kitchen, coffee and tea facilities, toilet, cloakroom, sink and fridge. Wheelchair accessible, with an adapted toilet.
Availability & pricing
Available per hour, half day, day, evening or multiple days. Pricing is on request and depends on group size and activity.
If you want to give your activity more experience, ask about combining rooms. Catering and live music are possible on request.
Request De Vonk
Let us know when you are coming and what you want to do, and we will help think through the layout and the rhythm of the day.